
Water Views





Address
1257 Muchney Circle, Akron, OH
Price
$ 499,000
Property Attributes
- MLS#5245610
- TypeSingle Family
- Listing Status Active
- CountySummit
- CityAkron
- NeighborhoodHyde Park Ph III
- Zip44312
- Style
- Year Built2004
- Taxes$ 7930
- Price$ 499,000
- Bedrooms4
- Full Bathrooms2
- Half Bathrooms2
- Sqr Footage2785
- Lot Size0.4224 Acres
Data Source:
MLSNow
Property Description
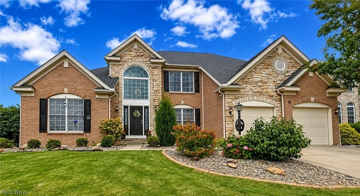
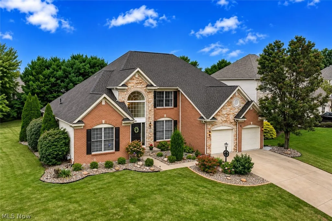
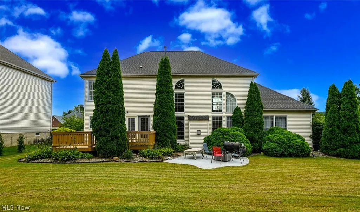
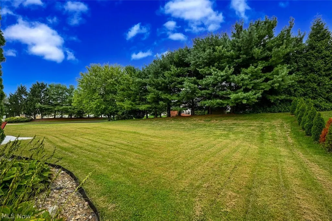
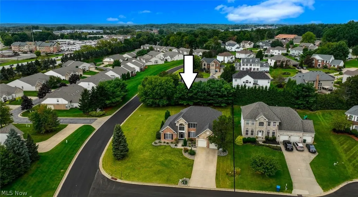
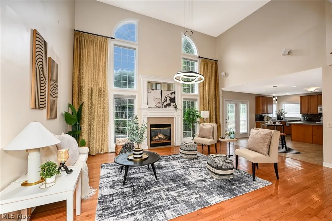
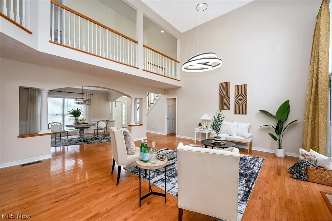
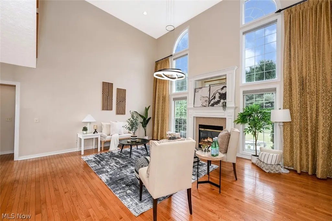
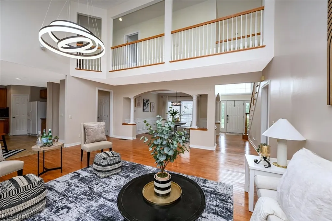
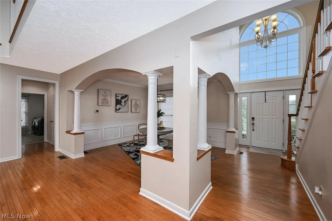
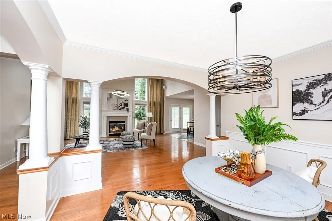
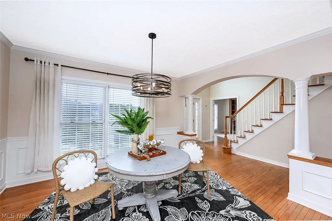
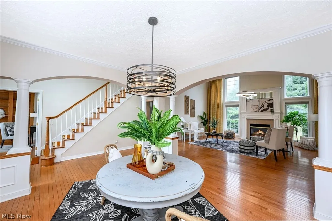
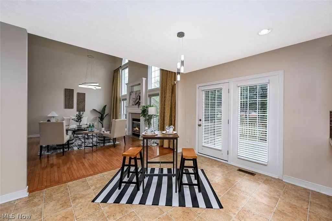
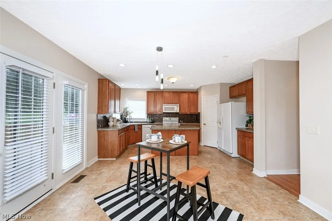
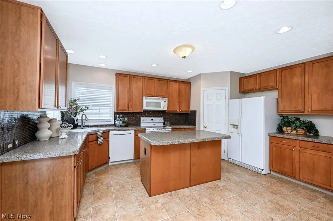
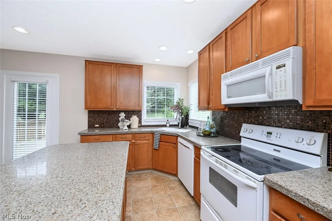
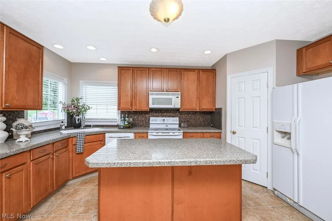
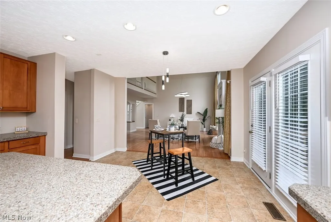
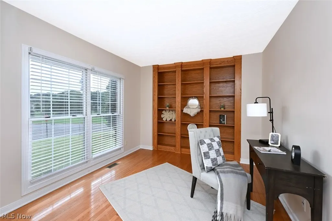
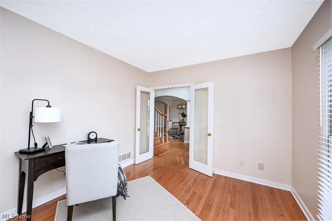
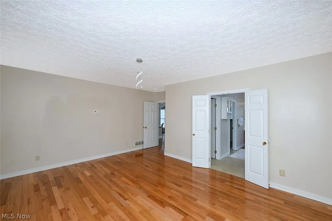
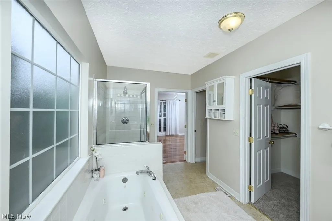
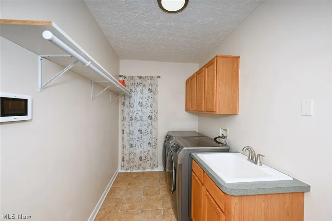
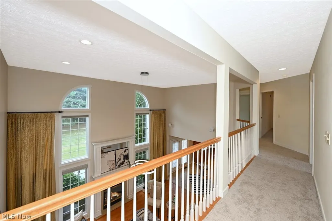
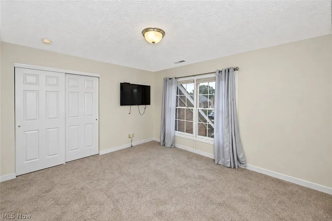
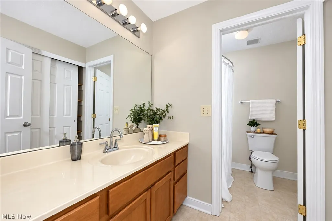
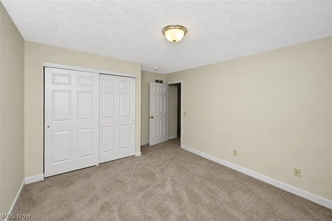
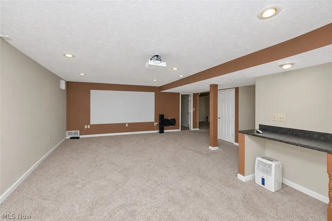
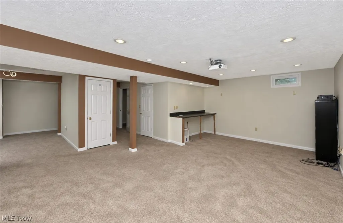
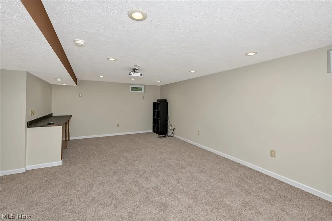
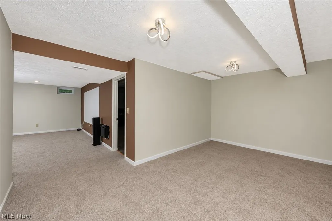
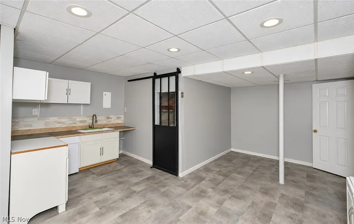
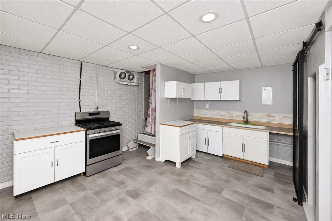
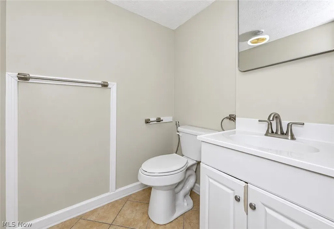
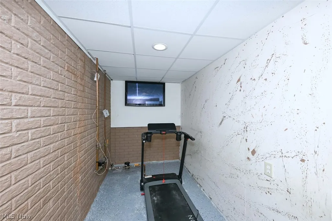
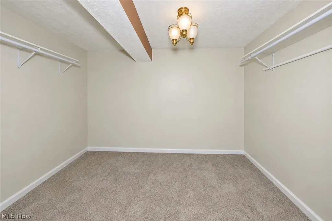
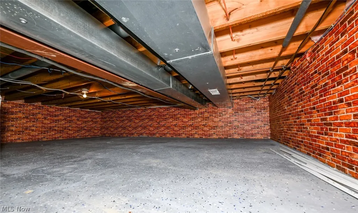
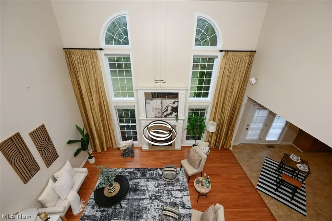
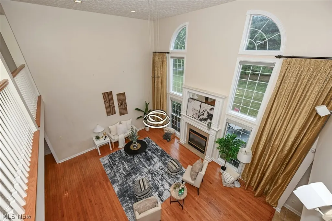
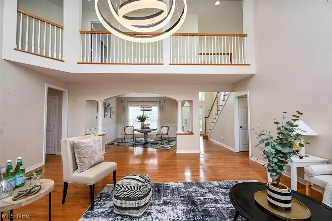
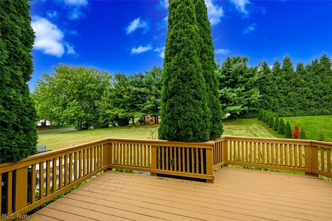
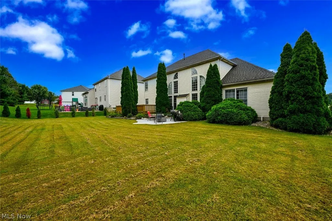
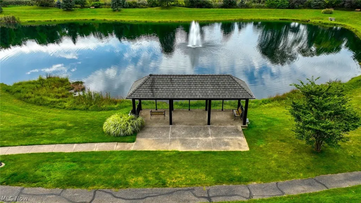
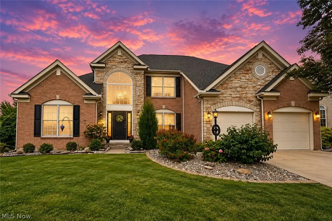
*Stunning Brick & Stone Front Colonial In The Highly Sought After Hyde Park Neighborhood Of Green LSD, Showcases 3,850 Sq. Ft. Of Living Space Including 4-5 Bdrms, 2 Full, 2 Half Bathrms, A FINISHED BASEMENT W/2nd Kitchen & Attached 2 Car Garage! *.42 ACRES Of Land Include A Deck, Patio, Rock Landscaping & Gorgeous Curb Appeal *Professional Irrigation System W/Hunter Pro-C Series Controller *Keyless Entry + Ring Doorbell *FIRST FLOOR Master Bdrm! *Walk In To A 2 Story Foyer W/Chandelier *Glass French Doors To The Office W/Ornamental Book Shelves & Pond WATER View! *Exquisite Formal Dining Rm W/Arched Entryway & 4 Pillars Is OPEN To The Great Rm *Impress Your Guests ~ LUXURY 2 Story Great Rm W/Modern Dramatic Chandelier Led Lighting & Main Focal Point Fireplace W/Double Tiered White Mantels Flanked By A Wall Of Windows *Eat In Kitchen W/Double Modern Pendant Light, Beveled Edge GRANITE Countertops, Island W/Storage + Breakfast Bar, Custom Tile Backsplash, New LED Faucet W/Sprayer, New Garbage Disposal, PANTRY, New Blinds, Recessed Lighting & Is Fully Applianced *1st Floor Laundry Rm W/Washer & Dryer That Stay! *SS Fridge In Garage Stays *Powder Rm & ALL Bathrms W/Bidets *Master Bdrm W/New Hardwood Flooring, French Doors To An Ensuite FULL Master Bathrm W/His And Her Sinks, Jetted Tub, Walk In Tiled Shower & Walk In Closet! *Upstairs Are 3 Bdrms ALL With Soft Brand NEW CARPET -One W/Tv That Stays + Full Bathrm *The Basement Has Been COMPLETELY Finished!! *Enjoy Entertaining In A Large Rec Rm W/PROJECTOR & Surround Sound SYSTEM + Speakers! *Relax In Another Rec Side Area For Partial Separation & Different Activities *Additional Private BONUS Rm W/Clothing Racks *Private Exercise Rm W/TV *Finished 2nd Kitchen Area W/Tile Flooring, Stove, Countertops & Faucet PLUS A Half Bathrm *Added Crawl Space Storage W/Double Access Points *New Sump Pump *TRANE High Eff Furnace & Central Air 2012, H20 Tank 2019, Roof W/Dimensional Shingles 2015 *19 FINISHED ROOMS ~ AMAZING VALUE
| Price History | |
|---|---|
| 9/18/2026 | Listed $499,000 |
General Features
| Sewer | Public Sewer |
|---|---|
| Heating | Forced Air,Gas |
| Cooling | Central Air |
| Possession | Delivery Of Deed |
| Roof | Asphalt,Fiberglass |
| Appliances | Dryer,Dishwasher,Microwave,Range,Refrigerator,Washer |
| HOA Fee | 300 |
| Garage Spaces | 2 |
| Association Fee Includes | Common Area Maintenance |
| Patio/Porch Features | Deck,Patio |
| Architectural Style | Colonial |
| Security Features | Security System,Smoke Detector(s) |
| Construction Materials | Brick,Stone,Vinyl Siding |
| Year Built | 2004 |
| View | Pond,Water |
| Stories Count | 2 |
| Township | Green |
| Levels | Two |
| Property Subtype | Single Family Residence |
| Tax Year | 2025 |
| Community Features | Sidewalks |
| Assoc Fee Paid Per | Annually |
| County | Summit |
| Property Type | Residential |
| HOA | true |
| Attached Garage | true |
| Subdivision Name | Hyde Park Ph III |
| Garage Y/N | true |
| Total Rooms | 8 |
| Full Baths | 2 |
| Status | Active |
| Directions | Home Is On Muchney, But On The Corner Of Muchney & Camborne |
| ModificationTimestamp | 2026-09-20T19:40:35.440-00:00 |
| City | Akron |
| Association Name | Hyde Park |
| High School District | Green LSD (Summit)- 7707 |
| Lot Size Units | Acres |
| Carport Y/N | false |
| Property Attached Y/N | false |
| Land Lease Y/N | false |
| Tax Annual Amount | 7930 |
| Home Warranty Y/N | false |
| Property Condition | Updated/Remodeled |
| Living Area Units | Square Feet |
| Standard Status | Active |
| Occupancy Type | Vacant |
| Middle/Junior School District | Green LSD (Summit)- 7707 |
| Elementary School District | Green LSD (Summit)- 7707 |
| Year Built Source | Public Records |
| Property Sub Type Additional | Single Family Residence |
| PostalCity | AKRON |
| Legal Description | HYDE PARK PHASE III LOT 107 ALL |
Interior Features
| Interior Amenities | Bookcases,Bidet,Chandelier,Crown Molding,Double Vanity,Entrance Foyer,Eat-in Kitchen,Granite Counters,High Ceilings,Kitchen Island,Open Floorplan,Pantry,Recessed Lighting,Sound System,Natural Woodwork,Walk-In Closet(s),Jetted Tub,Wired for Sound |
|---|---|
| Basement | Full,Finished |
| Total Fireplaces | 1 |
| Basement (Y/N) | true |
| Air Conditioning Y/N | true |
| Heating Y/N | true |
| Fireplace Y/N | true |
| Above Grade Finished Area | 2785 |
| Half Baths | 2 |
| Laundry Features | Main Level,Laundry Room |
| Total Bedrooms | 4 |
| Below Grade Finished Area | 1059 |
| Main Level Bedrooms | 1 |
| Main Level Bathrooms | 2 |
| Below Grade Finished Area Source | Owner |
| Above Grade Finished Area Source | Assessor |
| Total Baths | 4 |
Exterior Features
| Exterior Amenities | Sprinkler/Irrigation |
|---|---|
| Parking Features | Attached,Garage |
| Lot Features | Corner Lot |
| Water Source | Public |
| Lot Size Area | 0.4224 |
| Lot Size Acres | 0.4224 |
| Lot Size Source | Assessor |
| Waterfront Y/N | false |
Amenities
- Foreclosure
- Views
- Short Sale
- New Construction
- Adult 55+
- Lease To Own
- No HOA Fees
- Furnished
- Primary On Main
- Air Conditioning
- Seller Finance
- Green
- Fixer Upper
- Horse
- Golf
- Fireplace
- Deck
- Garage
- Basement
- Pool
Property vs Single Family Average in 44312
Price
Taxes
Year Built


 Copyright © MFRMLS.com All information deemed reliable but not guaranteed. All properties are subject to prior sale, change or withdrawal. Neither listing broker(s) or information provider(s) shall be responsible for any typographical errors, misinformation, misprints and shall be held totally harmless. Listing(s) information is provided for consumers personal, non-commercial use and may not be used for any purpose other than to identify prospective properties consumers may be interested in purchasing. Information on this site was last updated Last updated on September 21, 2026 6:46 AM UTC The listing information on this page last changed on Last updated on September 21, 2026 6:46 AM UTCd. The data relating to real estate for sale on this website comes in part from the Internet Data Exchange program of MFR MLS.
All information deemed reliable but not guaranteed. All properties are subject to prior sale, change or withdrawal. Neither listing broker(s) or information provider(s) shall be responsible for any typographical errors, misinformation, misprints and shall be held totally harmless. Listing(s) information is provided for consumers personal, non-commercial use and may not be used for any purpose other than to identify prospective properties consumers may be interested in purchasing.
Updated on September 21, 2026 6:46 AM UTC
Copyright © MFRMLS.com All information deemed reliable but not guaranteed. All properties are subject to prior sale, change or withdrawal. Neither listing broker(s) or information provider(s) shall be responsible for any typographical errors, misinformation, misprints and shall be held totally harmless. Listing(s) information is provided for consumers personal, non-commercial use and may not be used for any purpose other than to identify prospective properties consumers may be interested in purchasing. Information on this site was last updated Last updated on September 21, 2026 6:46 AM UTC The listing information on this page last changed on Last updated on September 21, 2026 6:46 AM UTCd. The data relating to real estate for sale on this website comes in part from the Internet Data Exchange program of MFR MLS.
All information deemed reliable but not guaranteed. All properties are subject to prior sale, change or withdrawal. Neither listing broker(s) or information provider(s) shall be responsible for any typographical errors, misinformation, misprints and shall be held totally harmless. Listing(s) information is provided for consumers personal, non-commercial use and may not be used for any purpose other than to identify prospective properties consumers may be interested in purchasing.
Updated on September 21, 2026 6:46 AM UTC
 © 2026 Dayton Area Board of Realtors. All rights reserved. Information deemed to be reliable but not guaranteed. The data relating to real estate for sale on this website comes from Dayton Area Board of Realtors and the Broker Reciprocity Program.sm. Real estate listings held by brokerage firms other than Red 1 Realty are marked with the BR logo and detailed information about them includes the name of the listing brokers. Listing broker has attempted to offer accurate data, but buyers are advised
 © 2026 Florida Gulf Coast MLS (FGCMLS) Information deemed reliable, but not guaranteed. The IDX data relating to real estate for sale on this web site comes in part from the Florida Gulf Coast Multiple Listing Service. The information being provided is for consumers' personal, non-commercial use and may not be used for any purpose other than to identify prospective properties consumers may be interested in purchasing. Information is deemed reliable but not guaranteed.
